
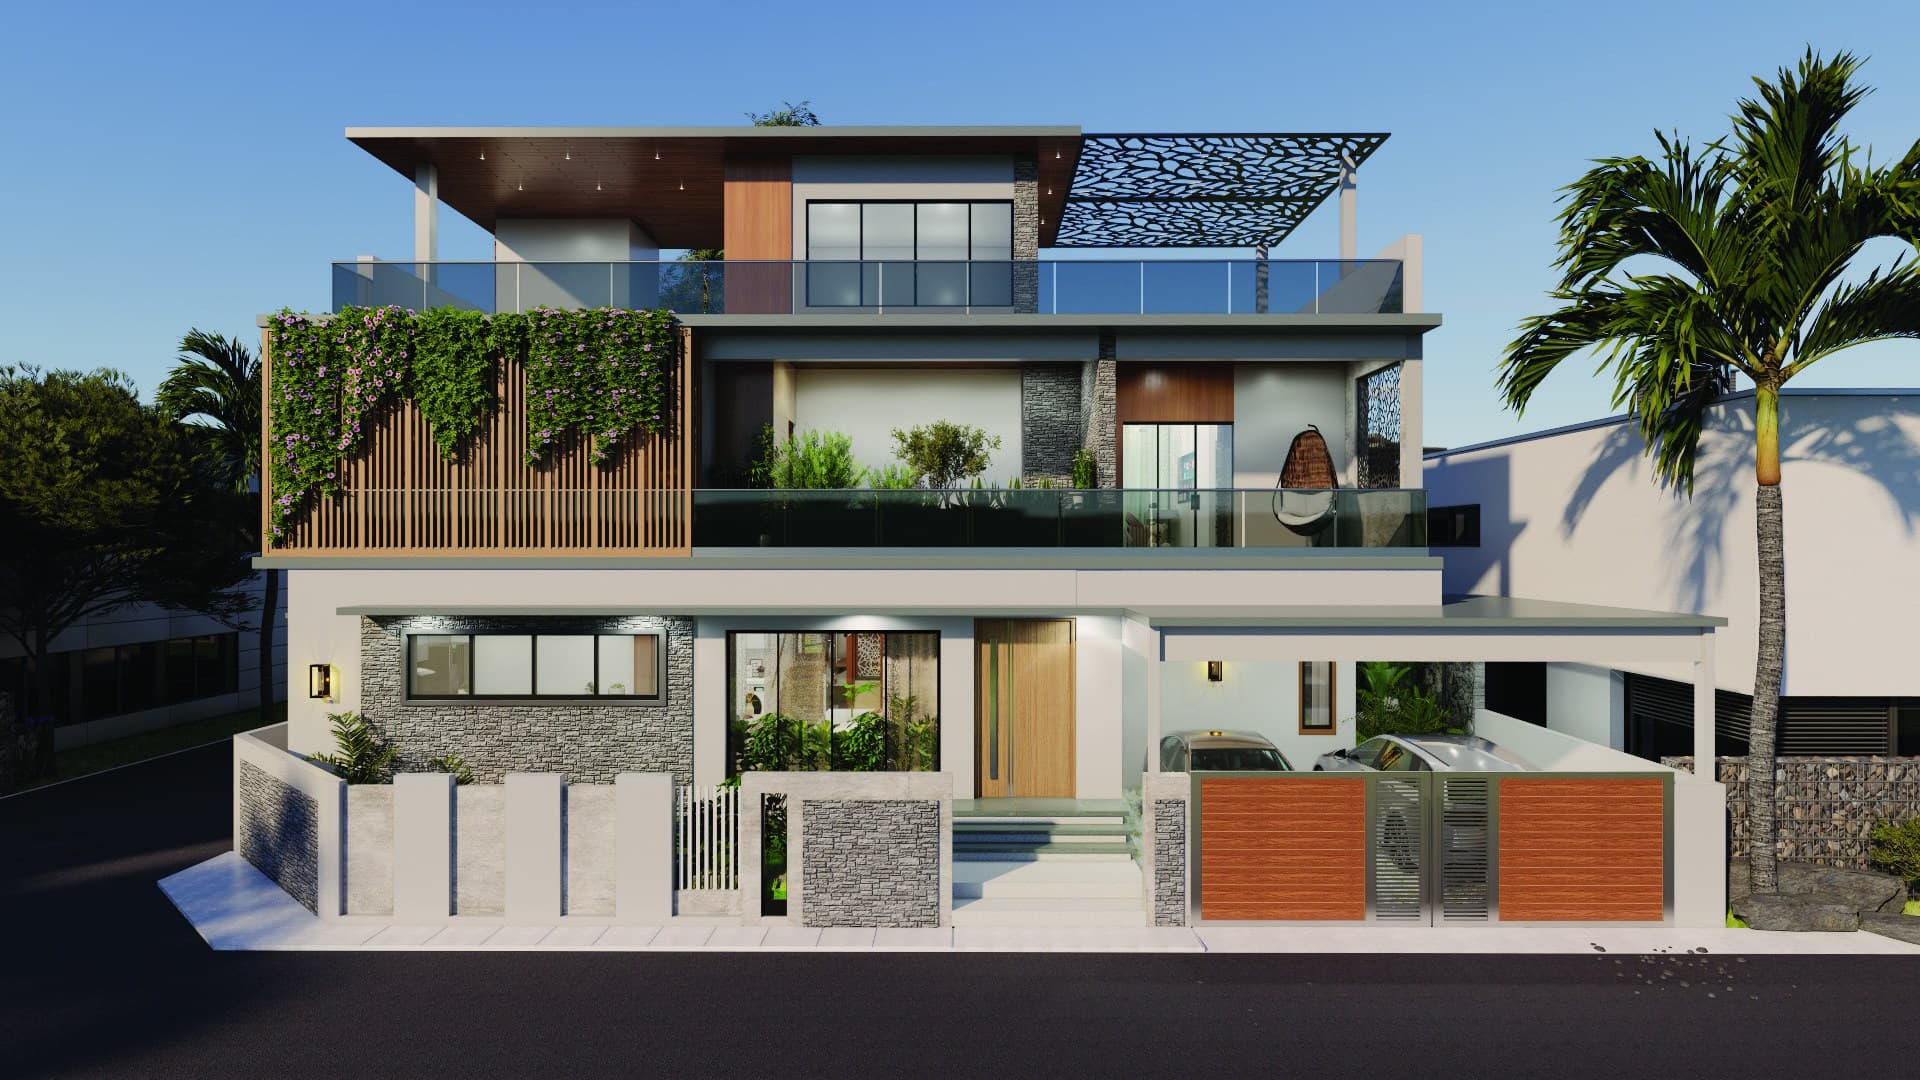
Sree Baby Blue Jay · Peedampalli · Coimbatore
A Luxury Villa We Built As Our Own
3,385 sq.ft of architect-designed calm on a north-east corner site — now looking for the family who'll call it home.
Built-up Area
3,385 sq.ft
Plot
2,350 sq.ft (5.4 cents)
Configuration
G + 1 with terrace
Facing
North · NE corner
Approach
40 ft roads on both sides
Price
₹1.84 Cr onwards
The Story
We didn't build this to sell. We built it to live in.
Villa 131 is our debut project — designed and built as if our own family would move in. Every material was chosen by our founder-architect the way you would choose for yourself, not the way a builder chooses for a buyer.
TATA Steel
Fe 500 structure
Ultratech
OPC 53G cement
Jaquar
Bathrooms
Dorma / Yale
Digital-lock entry
Why Peedampalli
Peace You Can Live In. A City You Can Reach.
Peedampalli sits on Coimbatore's calm eastern edge — past the rush of Singanallur, before the town gives way to farmland. Coconut groves still border the layout, mornings are quiet, and the sky is bigger here. It's the kind of pocket people discover when they decide they want space and stillness without giving up the city.
Because the city is genuinely close: the L&T Bypass is 2 minutes away, Sulur 5 minutes, Singanallur about 10 — with schools, colleges and multispecialty hospitals all within a short drive. And this corridor is where Coimbatore is heading: the L&T Bypass has been taken over by NHAI for six-laning, and a ₹500-crore international cricket stadium is planned at nearby Ondipudur.
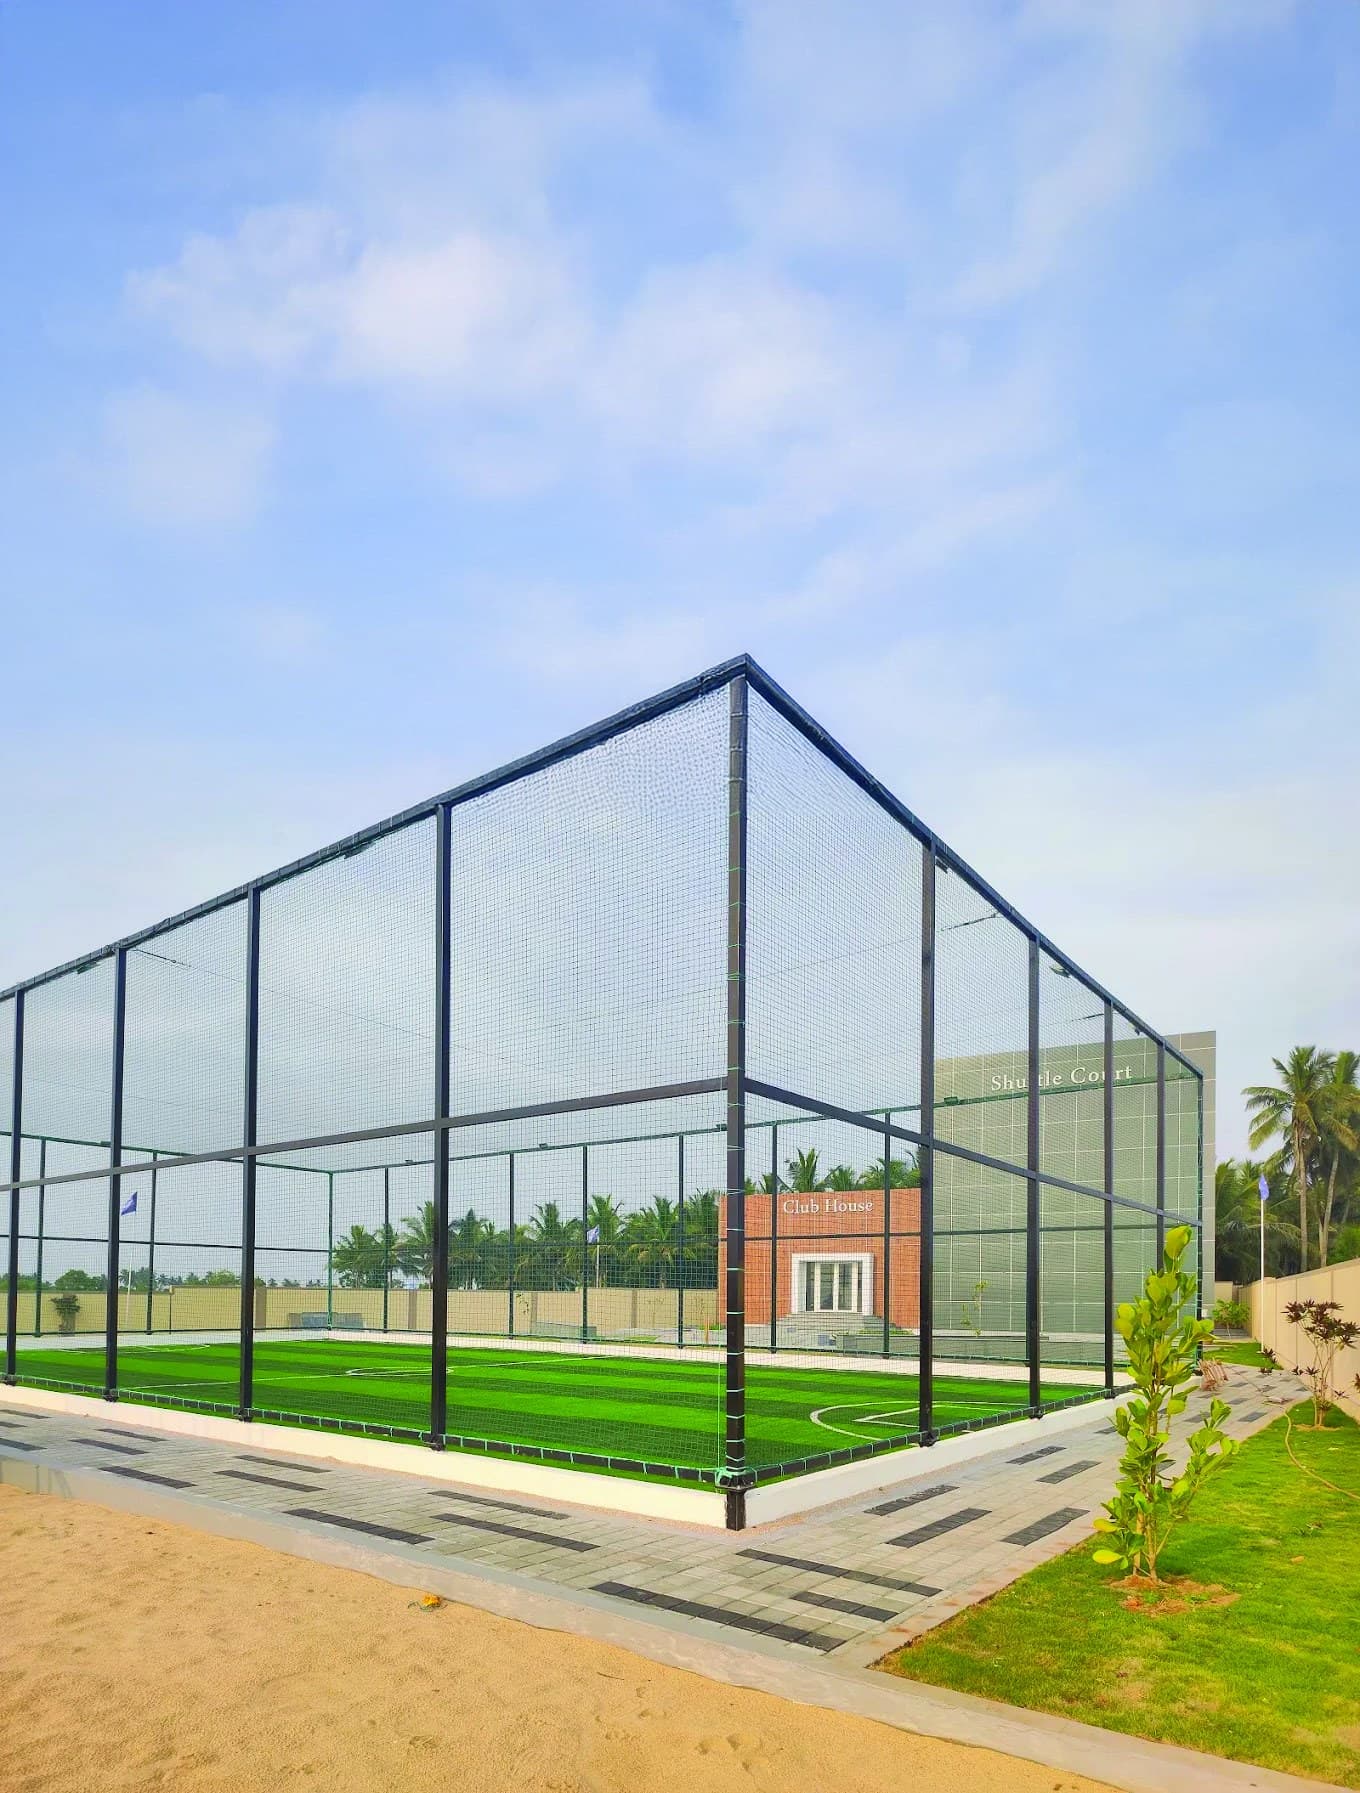
Inside Sree Baby Blue Jay — a TNRERA-registered gated community — that calm comes with company: a clubhouse, cricket turf, shuttle court and round-the-clock security.
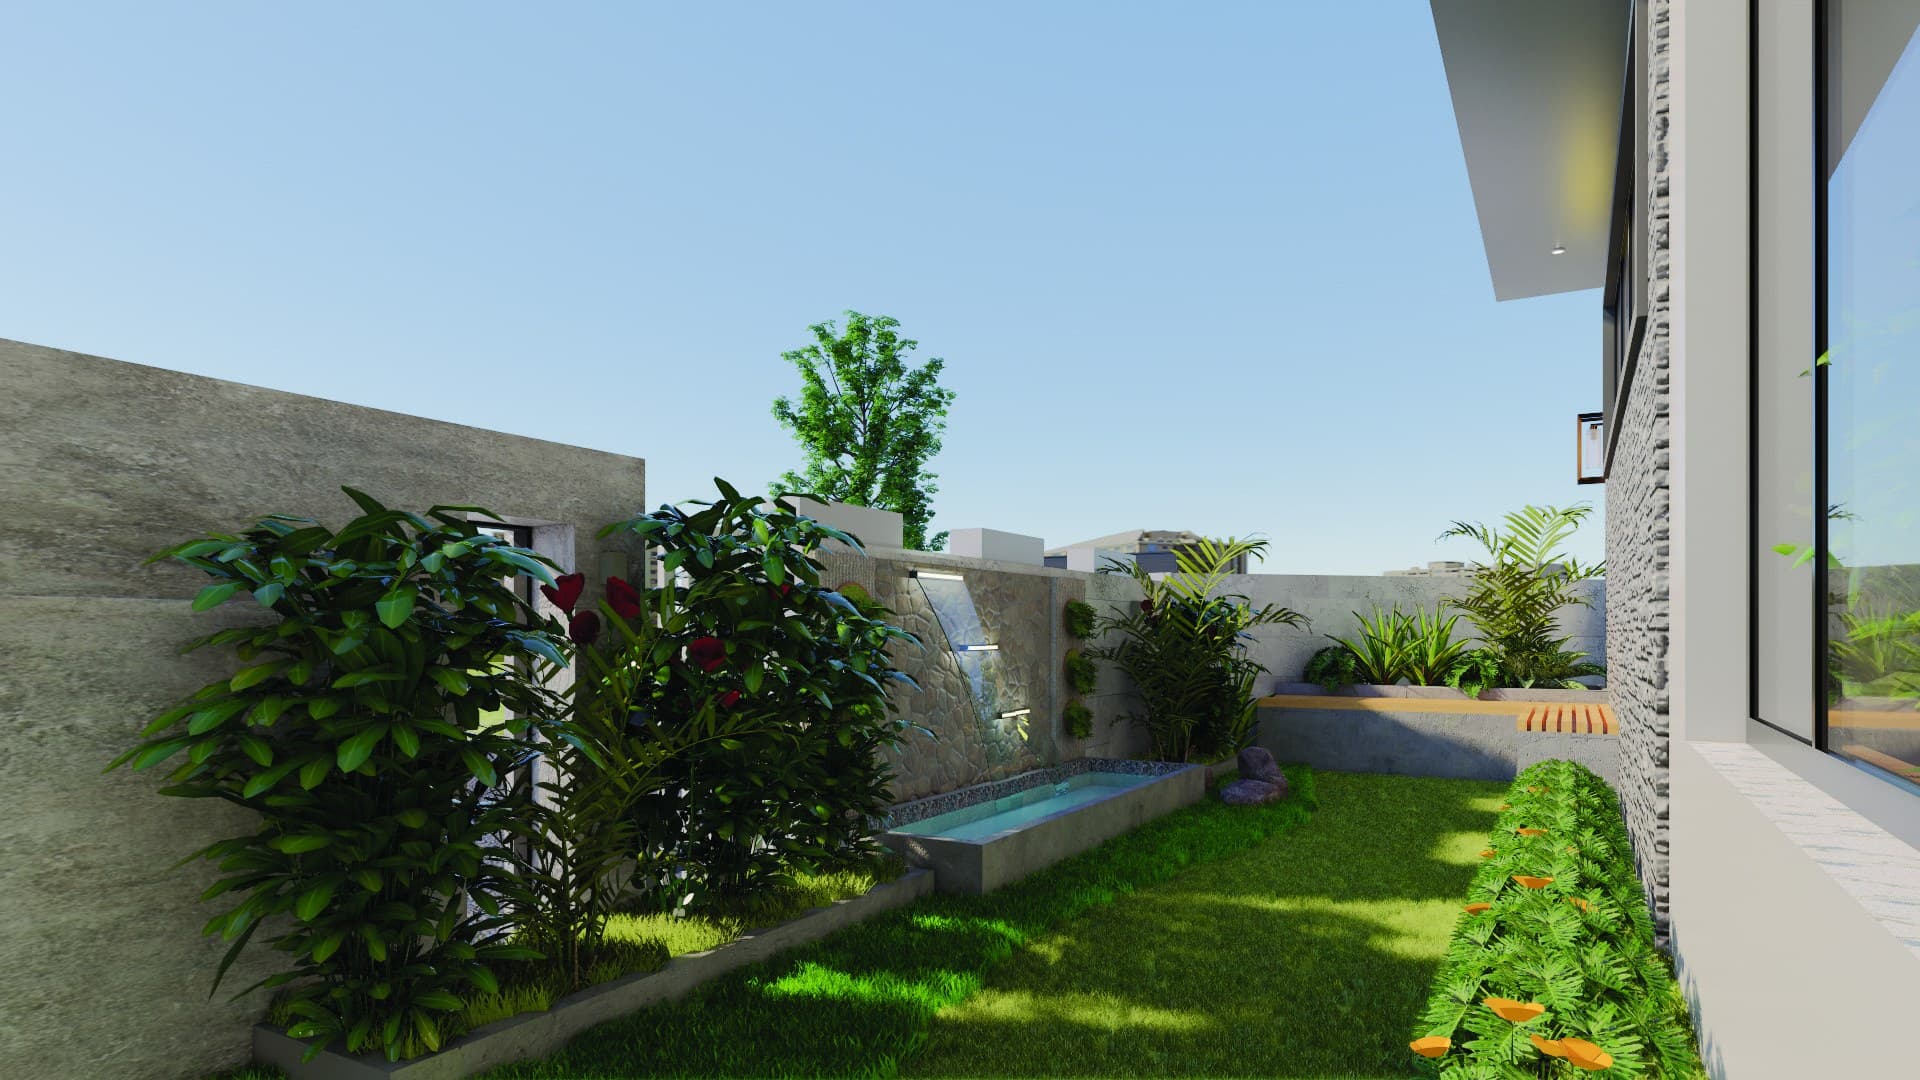
Walk Through the Villa
A 3D tour of every room, level by level.
Luxury Inside. Lifestyle Outside.
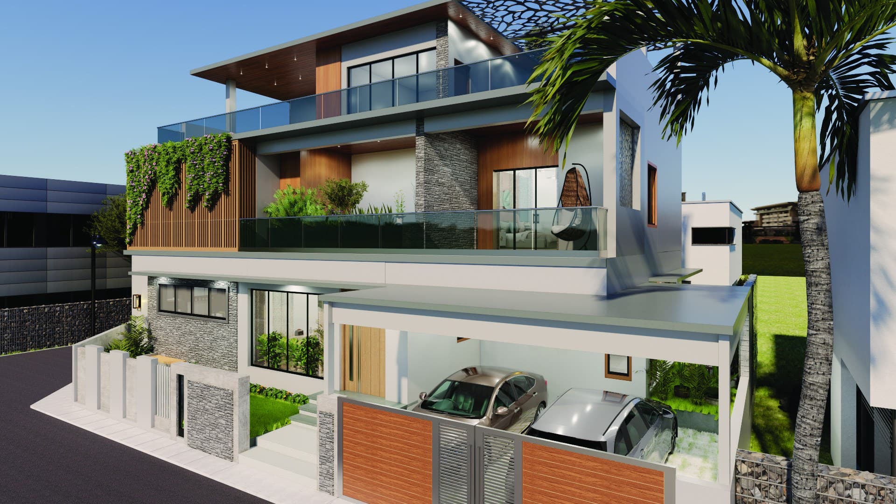
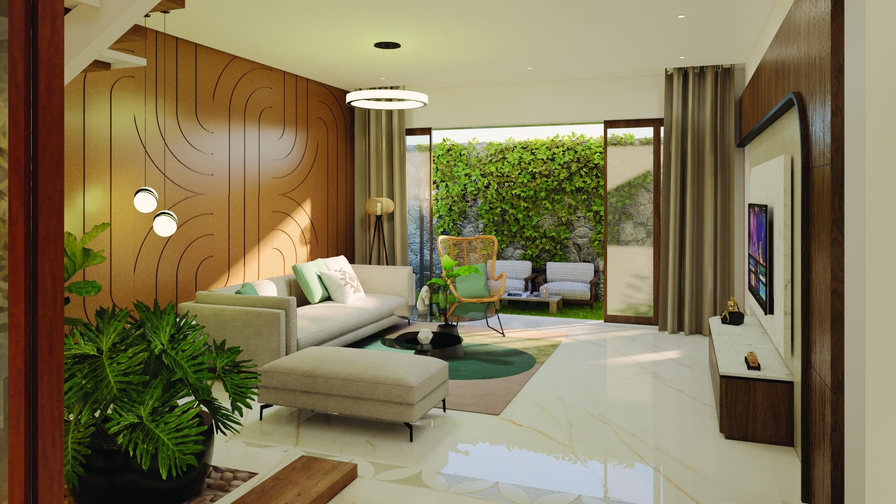
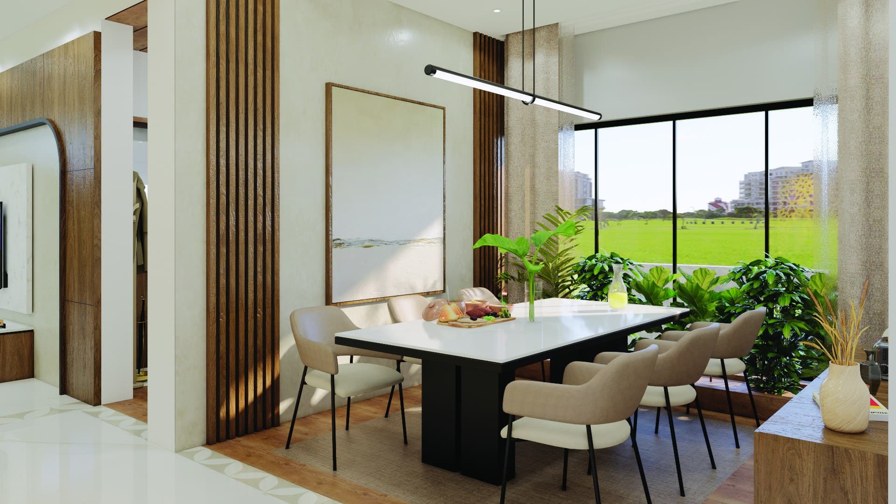
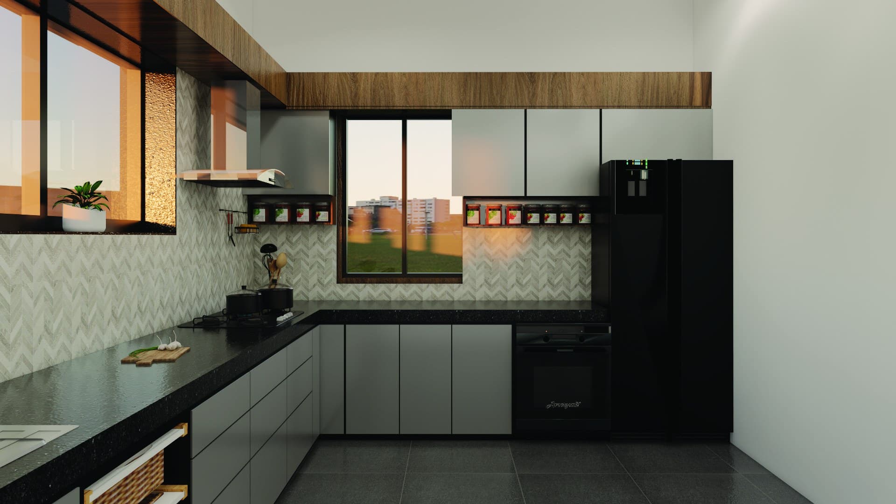
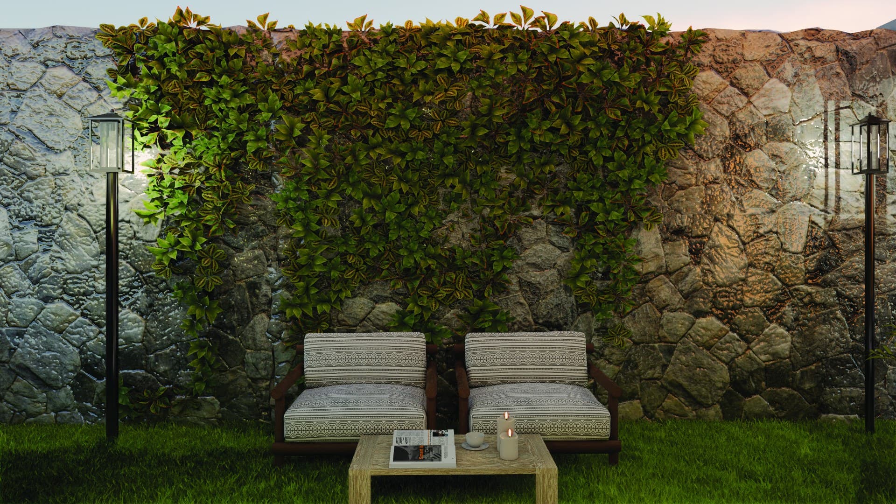
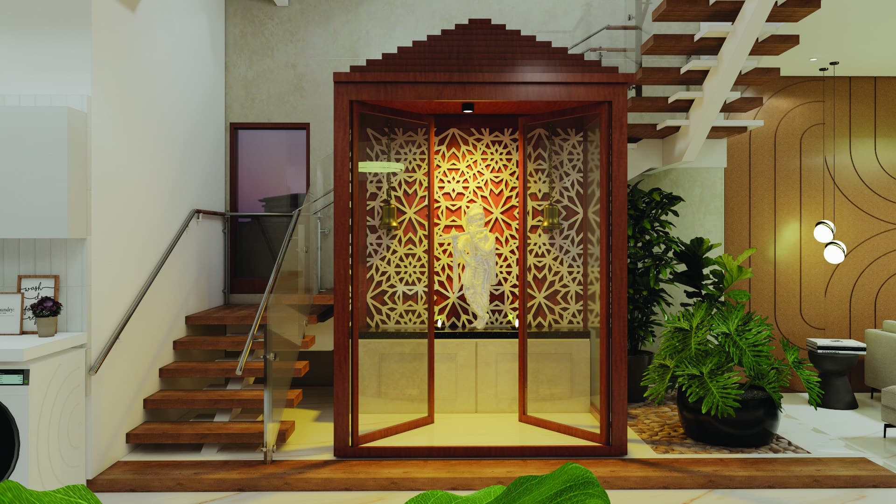
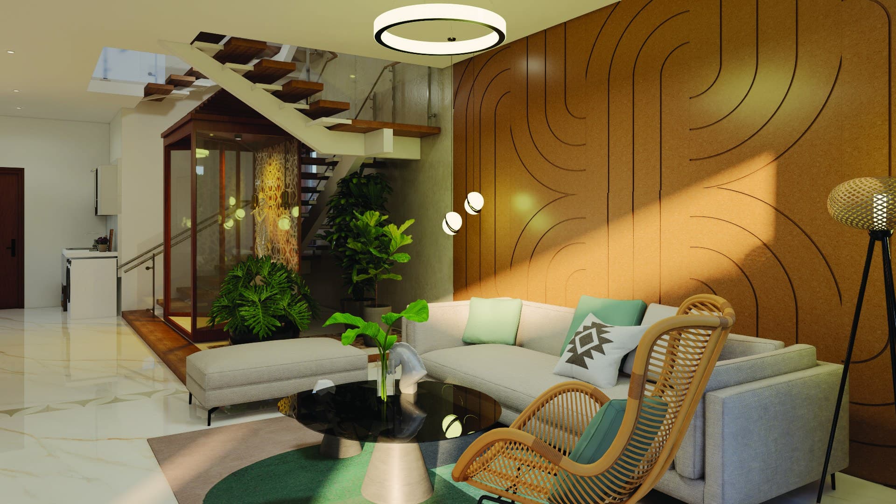
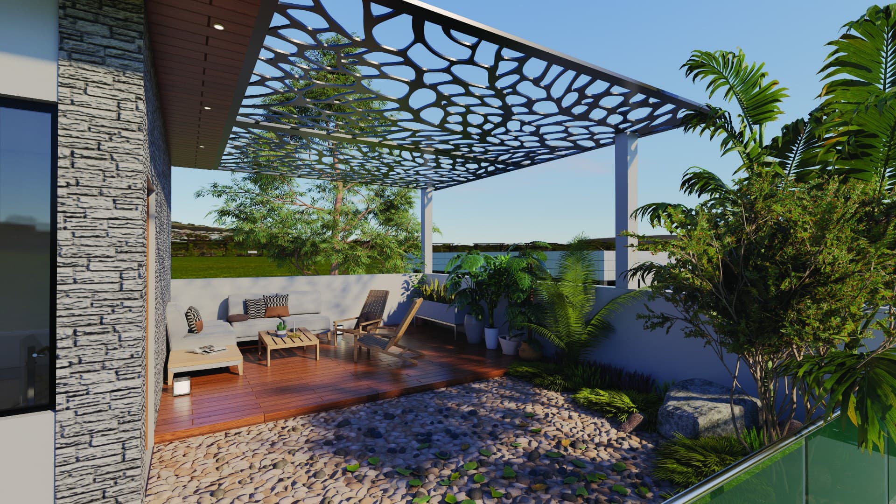
Smartly Designed Across Three Levels
Site area 2,350 sq.ft (5.4 cents) · Built-up area 3,385 sq.ft
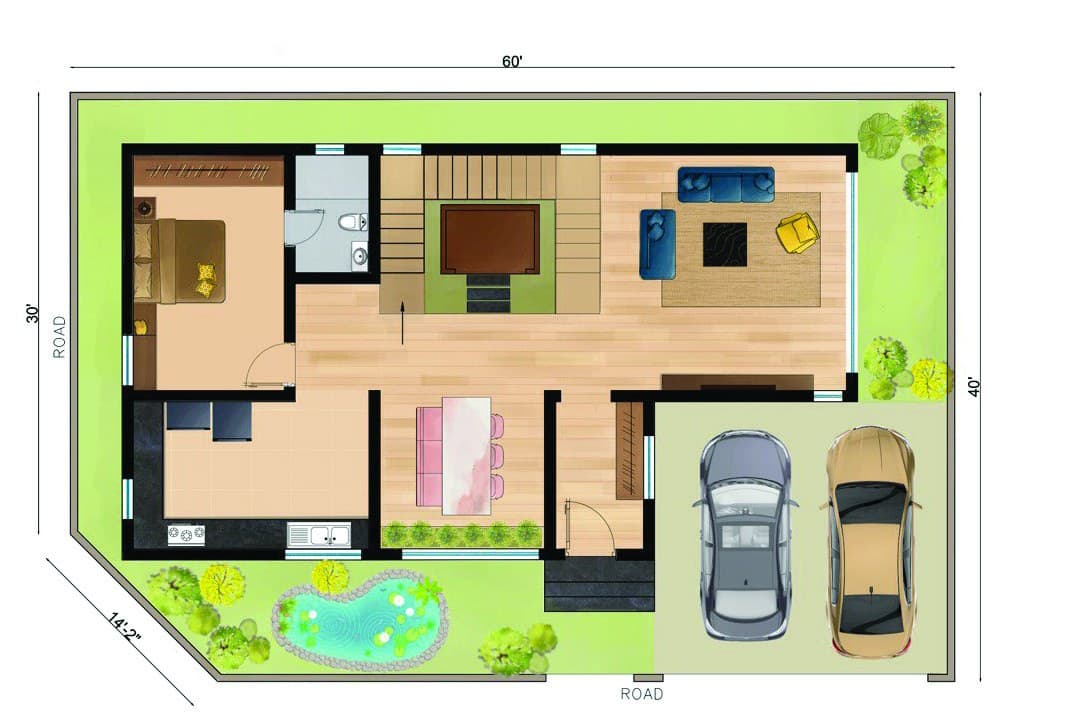
Ground Floor1,650 sq.ft
Living room (16′×16′) · Dining (10′9″×11′2″) · Kitchen (10′×16′) · Guest bedroom (16′×10′3″) · Pooja room · Private garden · Dual car parking
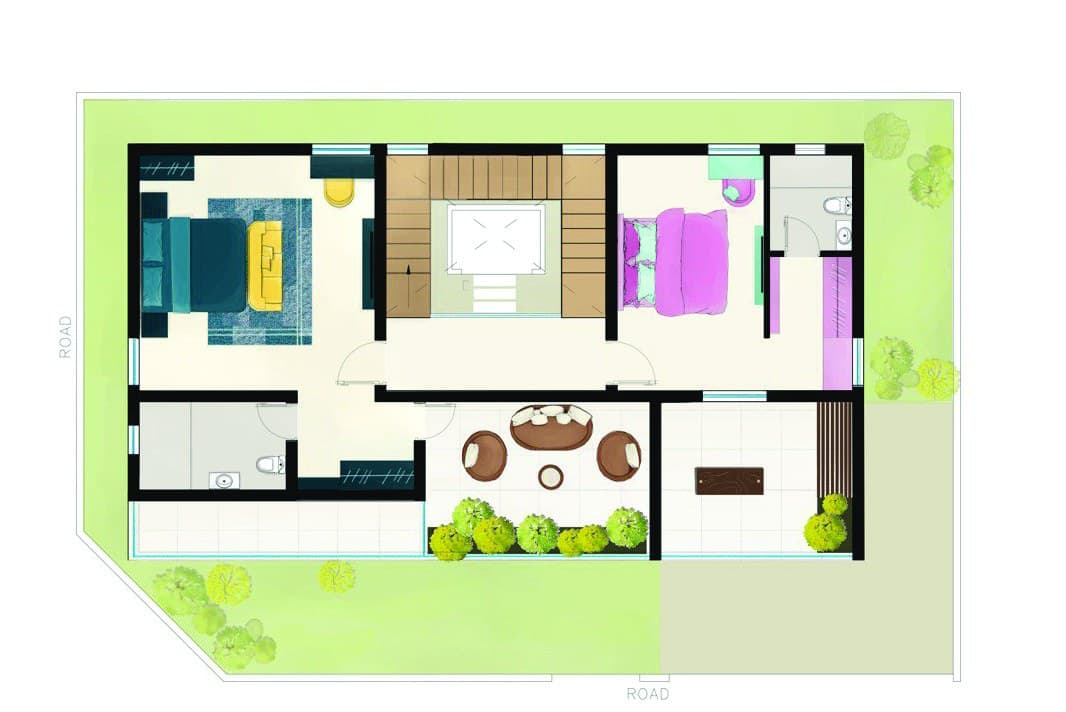
First Floor1,435 sq.ft
Master bedroom (16′×16′) with walk-in wardrobe & master bath · Kids bedroom (16′×10′) · Private sit-out (10′9″×15′3″) · Sit-out · Balcony
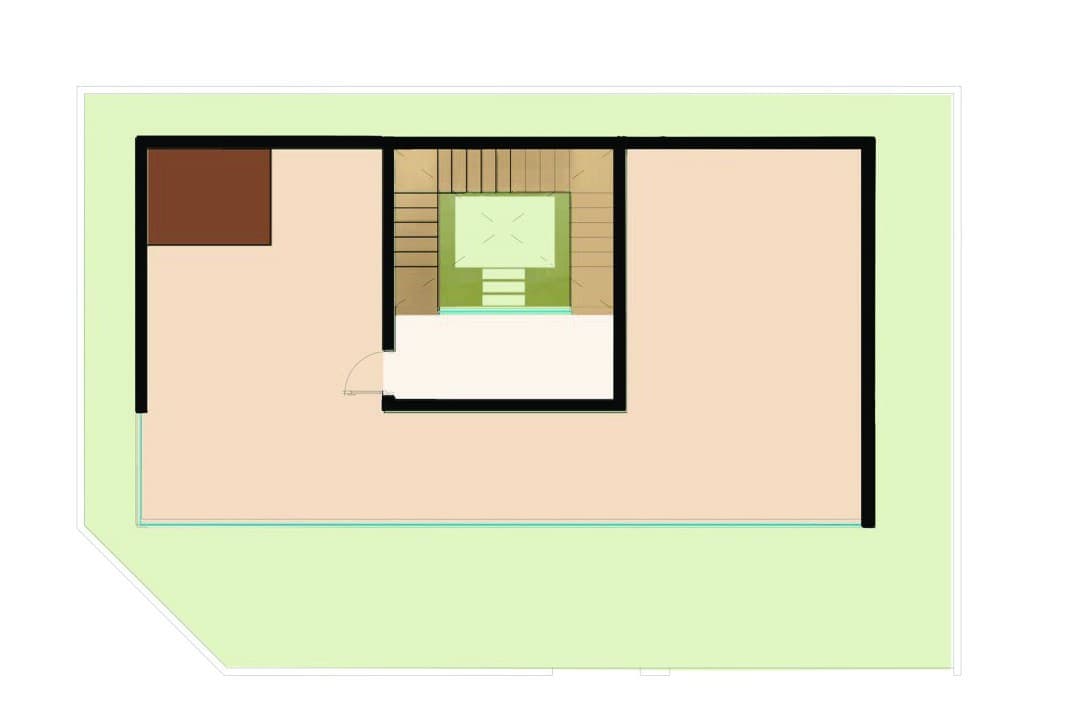
Terrace300 sq.ft
Staircase room · Open terrace with gazebo provision · Water tank
Built With the Best. Named, Not Implied.
Every brand in this villa is listed openly — the same transparency we bring to every home we construct.
Structure & Civil
- ◆Fe 500 reinforcement steel — TATA Steel
- ◆M25 designed-mix concrete · Ultratech OPC 53G cement
- ◆A-grade 9″ brick masonry, external & internal
- ◆Anti-termite protection in 3 stages
- ◆2-coat bitumen waterproofing at basement
- ◆5-layer weatherproof terrace coating
Flooring & Finishes
- ◆Premium large-format vitrified tile flooring in living, dining & bedrooms
- ◆Premium tile entrance lobby
- ◆Anti-skid tiles in wet areas — Kajaria
- ◆Internal: 2 coats putty, primer, 2 coats emulsion
- ◆External: elastomeric texture paint — Asian / Berger
Bathrooms
- ◆Jaquar sanitary fixtures & CP fittings
- ◆Vitrified dado to 10′ height — Kajaria
- ◆Master bath: wall-mounted WC, shower column with glass partition, countertop basin on granite platform
- ◆Concealed CPVC lines — Finolex
Doors & Windows
- ◆Teak main door, 45mm veneer flush, with digital lock (Dorma / Yale)
- ◆Fenesta UPVC / aluminium sliding windows with toughened glass
- ◆French doors with foldable shutters
- ◆Laminated bedroom & bathroom doors — Godrej hardware
Kitchen
- ◆Jet black granite countertop
- ◆Double bowl SS 304 sink with faucet & accessories
- ◆Ceramic dado 2′ above platform — Kajaria / HR Johnson
- ◆Points for chimney, hob & water purifier
Electrical & Smart Home
- ◆3-phase supply · FRLS wiring — Polycab / Finolex
- ◆Modular switches — Honeywell / Schneider
- ◆MCB & ELCB safety devices
- ◆Home automation: lights, fans & AC via mobile app
- ◆Video doorbell · Bluetooth speaker point in kitchen
Premium Inclusions
- ✓Additional basement height of 1.5 ft
- ✓Home automation — lights, fans and AC controlled via mobile app
- ✓Anti-termite protection in three stages (footing, basement, plinth)
- ✓SS 304 railing with toughened glass — balconies and terrace
- ✓Digital main-door lock (Dorma / Yale)
- ✓Video doorbell at the main door
- ✓12,500 L water sump · 8,500 L septic tank
- ✓3-phase power with MCB & ELCB safety devices
Provisions Ready
Space, structure and service points are in place — you finish these your way.
- ○Private garden area (space, structure and service points provided)
- ○Rooftop gazebo hangout area (provision)
- ○Split AC points in living, dining and all bedrooms
- ○TV, telephone and data points
- ○Inverter backup provision for fans & lights in all rooms
Not Included in the Price
Listed openly, so there are no surprises at the table.
- ×Landscaping
- ×Gazebo seating
- ×Fountain
- ×Modular kitchen
- ×Interiors
- ×Walk-in wardrobe fit-out
In Your Community
Modern Clubhouse
Fitness, leisure and celebrations under one roof
Cricket Turf
5,500 sq.ft turf for weekend matches
Shuttle Court
6,000 sq.ft court for sport & social bonding
Children's Play Area
Safe, fun spaces for kids
24/7 Security & CCTV
Peace of mind for your family
Solar Street Lights
Sustainable, eco-friendly living
Advanced Drainage
Smart planning for worry-free living
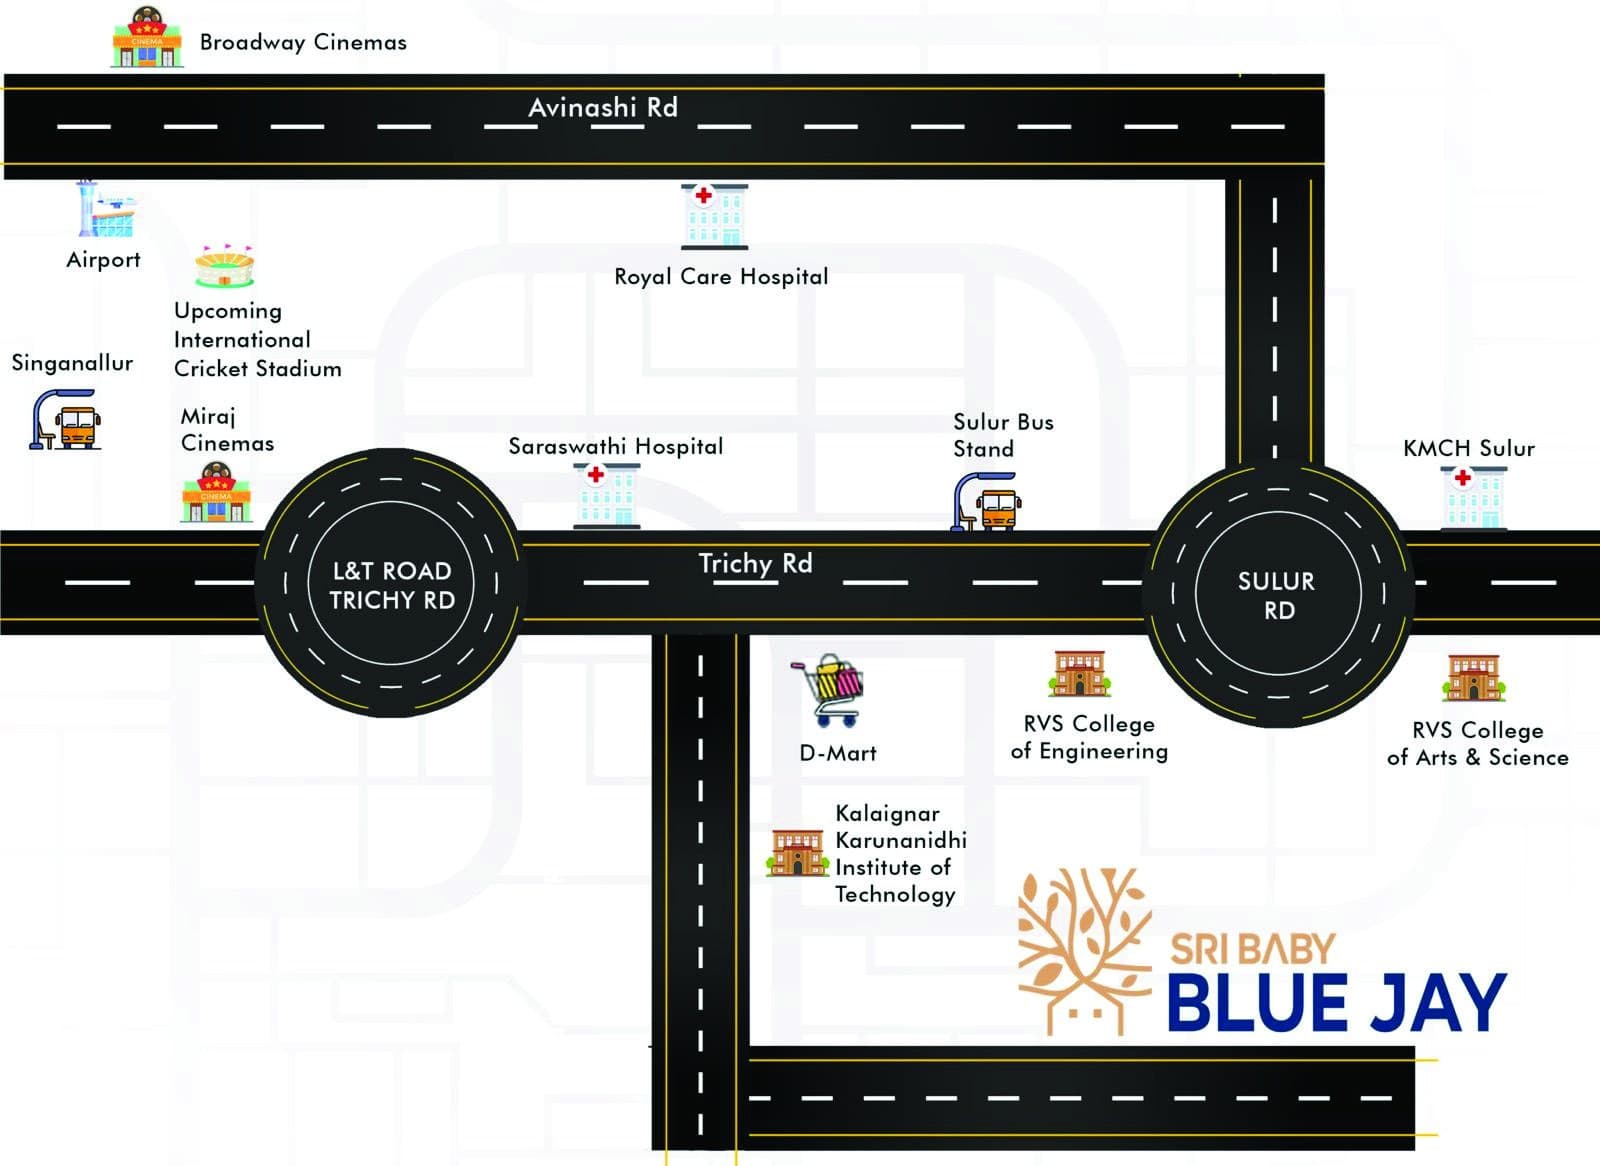
Everyday Convenience, Minutes Away
2 min
L&T Bypass
5 min
Sulur
5 min
KIT College
10 min
SBIOA & Mater Dei Schools
10 min
KMCH Sulur & Saraswathi Hospital
10 min
RVS College
15 min
SSVM School
15 min
Railway Station
20 min
Royal Care Hospital
30 min
PSG Tech
Pricing
₹1.84 Cr onwards
Covers the complete construction, site infrastructure — sump, septic tank, compound wall, gate, bore well — and the undivided share of land. GST, stamp duty and registration at actuals. Ask us for the detailed cost sheet and payment milestone schedule.
Villa FAQs
What is the price of the villa?
₹1.84 Cr onwards, covering construction, site infrastructure (sump, septic tank, compound wall, gate, bore well) and the undivided share of land. GST, stamp duty and registration are at actuals. WhatsApp us for the detailed cost sheet and payment milestone schedule.
Where exactly is the villa located?
Site No. 131 inside the Sree Baby Blue Jay gated community at Peedampalli, on Coimbatore's calm eastern side — about 2 minutes from the L&T Bypass, 5 minutes from Sulur and 10 minutes from Singanallur.
Is the villa vastu compliant?
Yes. It is a north-facing home on a north-east corner site with 40 ft roads on both sides, planned with a dedicated pooja space and vastu-aligned room placement.
What is the plot and built-up area?
The plot is 2,350 sq.ft (5.4 cents); the built-up area is 3,385 sq.ft across ground floor (1,650 sq.ft), first floor (1,435 sq.ft) and a 300 sq.ft terrace level — G+1 with terrace.
Is the layout approved?
Sree Baby Blue Jay is a DTCP/T&CP-approved plotted development by Sri Baby Properties, registered with TNRERA (TN/11/Layout/4312/2024). House of Raha is building and selling this villa within the layout. Documentation is shared during your visit.
What is included in the price — and what isn't?
Included: the full construction as specified, home automation, anti-termite treatment, SS 304 glass railing, bore well, sump, septic tank, compound wall and covered parking. Not included: landscaping, modular kitchen, interiors, walk-in wardrobe fit-out, gazebo seating and fountain — spaces and provisions for these are ready, so you finish them your way.
Can I visit the villa?
Yes — call or WhatsApp us to schedule a site visit. We'd love to walk you through it in person.
See it in person
A visit says more than any brochure. Schedule yours — evenings and weekends welcome.